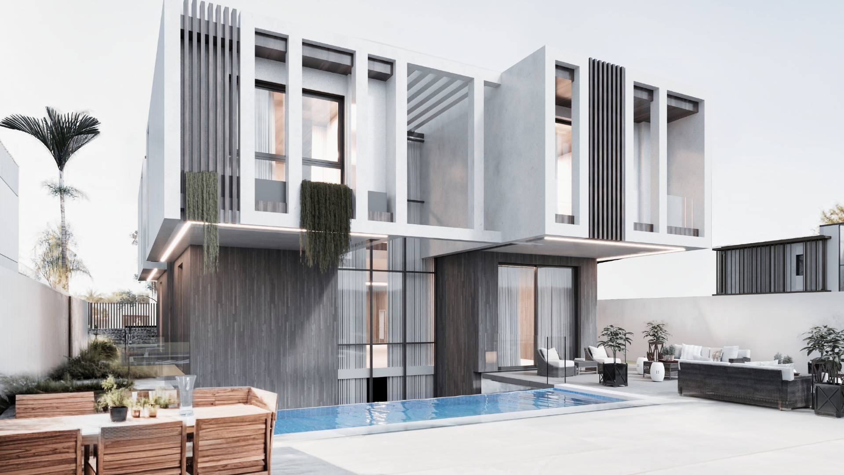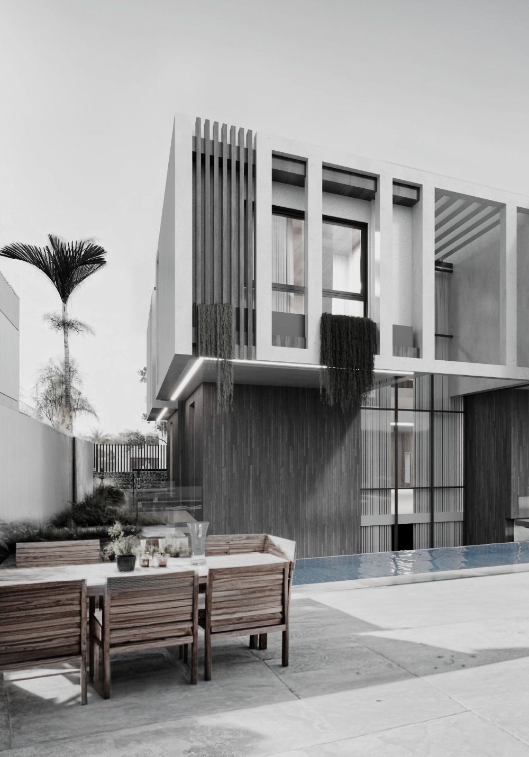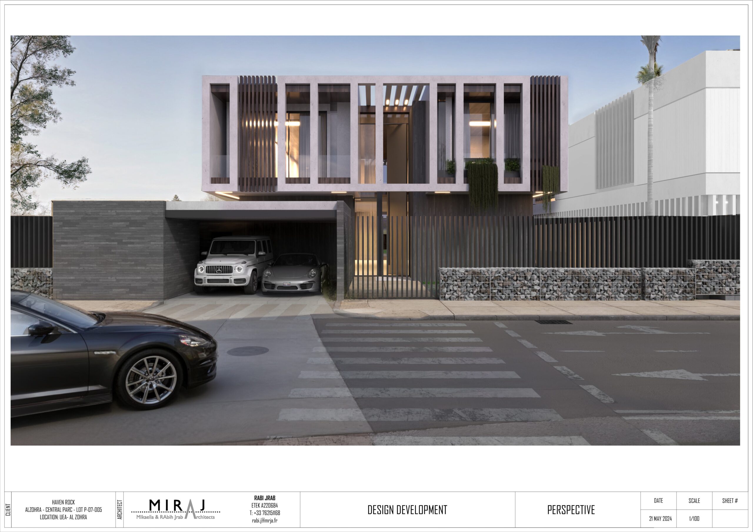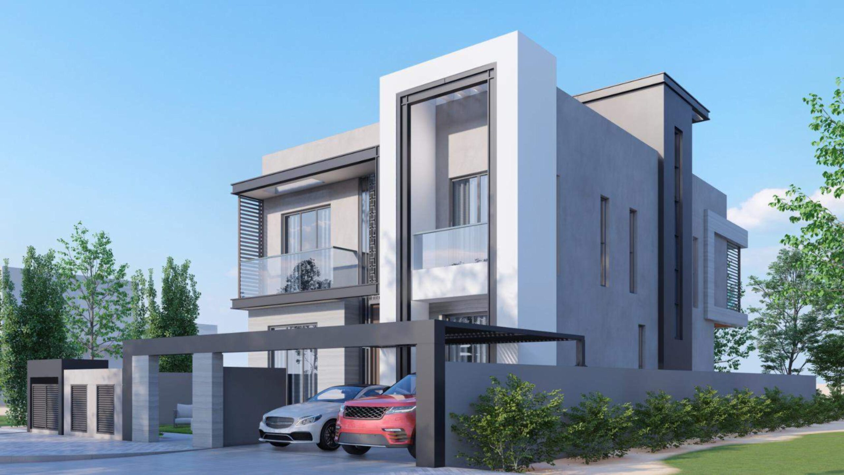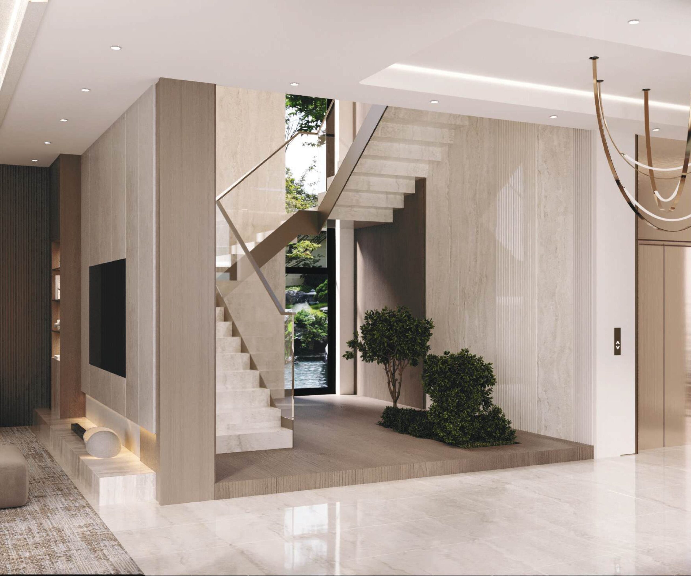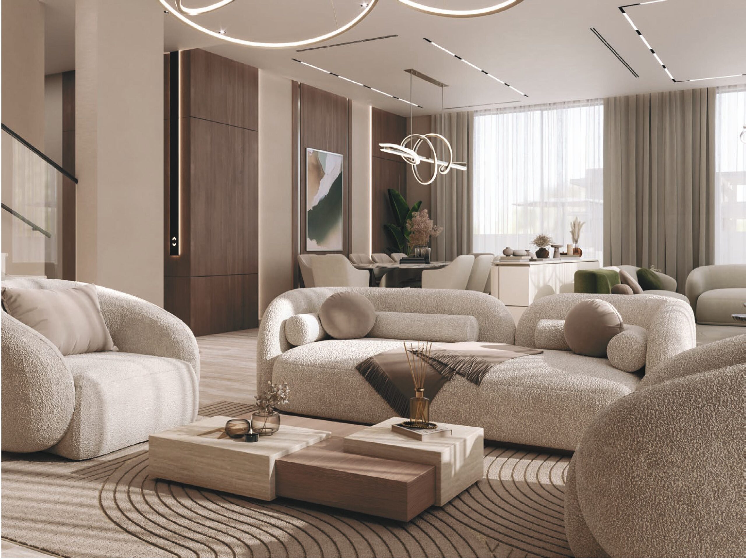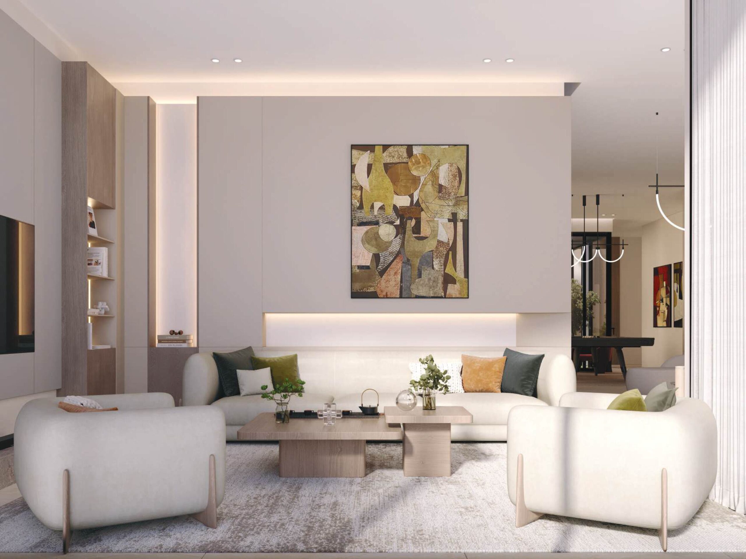

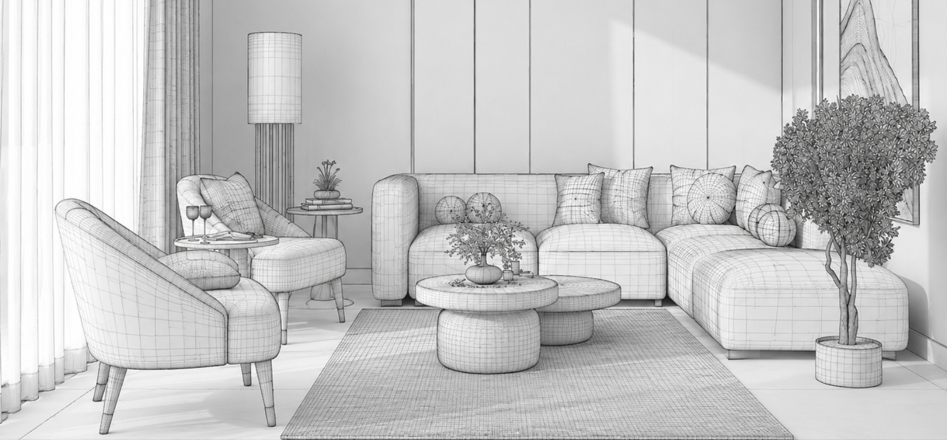
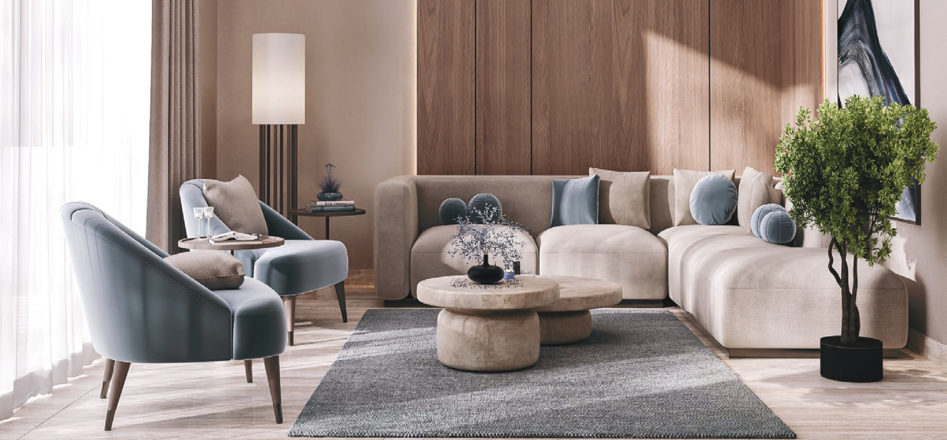
3d .

At ALTIMATE, we believe that kitchens and wardrobes are more than just functional spaces  they are the heart of your home and a reflection of your personal style. Our Kitchen & Wardrobes service delivers custom-designed, European-standard solutions crafted locally by experienced designers with exceptional attention to detail, premium materials, and flawless finishing.

3. Why Choose Us?

ALTIMATE’s success is built on delivering 100+ projects across Dubai and the UAE — combining thorough site research, environmental expertise, luxury design sensibilities, and fully personalised execution at every stage.

Professional, structured design and build process
Bespoke, client-centred approach from day one
Expertise in UAE climate and landscape conditions
Close collaboration with specialist contractors
Sustainable, water-efficient design solutions
Commitment to quality, longevity, and environmental responsibility

Ensuring your outdoor space is unique, functional, and beautiful — and your experience with ALTIMATE is seamless — will always be our team’s highest priority.

4. Pricing Plans

Bespoke Plan
Bespoke Plan
$ 30/m 2
Essential plan with core drawings and layout concepts. Transparent, scalable design solutions tailored to every need.
What’s Included
  • Architectural Plans
  • Construction Documents
  • Electrical Plans
  • Plumbing Layouts
  • Furniture Layout Plans
  • Reflected Ceiling Plans (RCPs)
Premium Plan
Premium Plan
$ 35/m 2
Essential plan with core drawings and layout concepts. Transparent, scalable design solutions tailored to every need.
What’s Included
  • Concept Development
  • Mood Boards
  • Interior Styling
  • Rendering Services
  • Virtual Staging
  • Sketch Design
Balance Plan
Balance Plan
$ 43/m 2
Essential plan with core drawings and layout concepts. Transparent, scalable design solutions tailored to every need.
What’s Included
  • Client Consultations
  • Site Survey & Measurements
  • Budget Planning
  • Permitting & Approvals
  • Tender Documentation
  • Contractor Coordination
Basic Plan
Basic Plan
$ 39/m 2
Essential plan with core drawings and layout concepts. Transparent, scalable design solutions tailored to every need.
What’s Included
  • 2D Floorplans
  • 3D Perspectives
  • Material Selection
  • Design Revisions
  • Technical Drawings
  • Project Coordination

4. Client’s Feedback

Still not sure where to start?
Fill out the form to contact us

    Scroll
    Drag
    Cart (0 items)