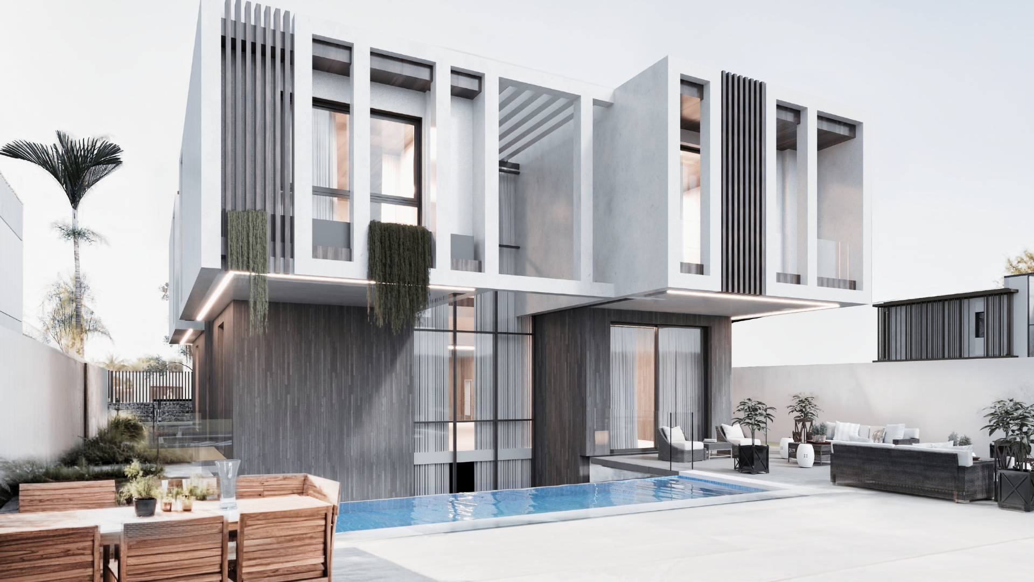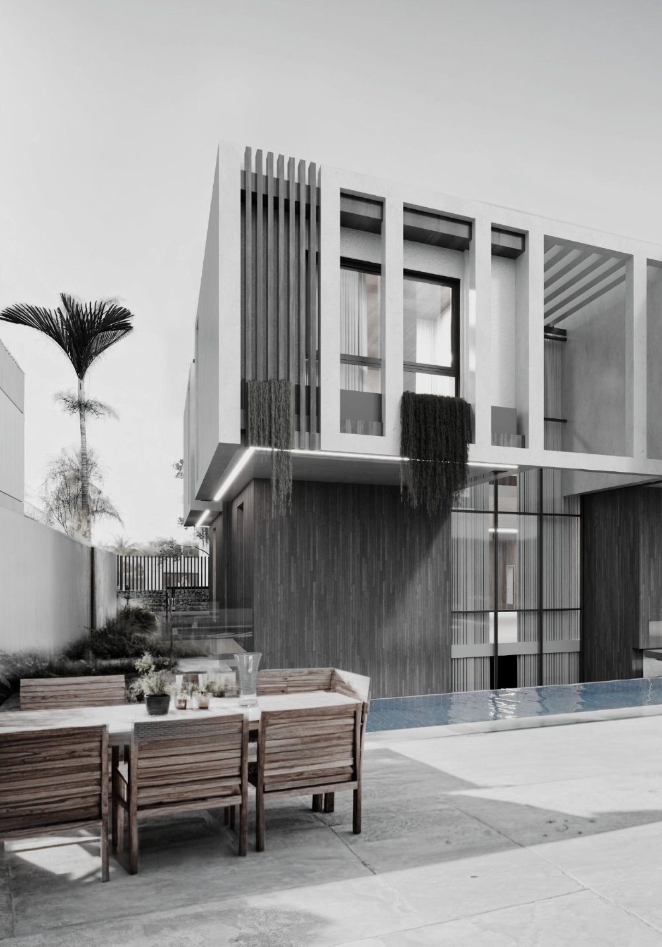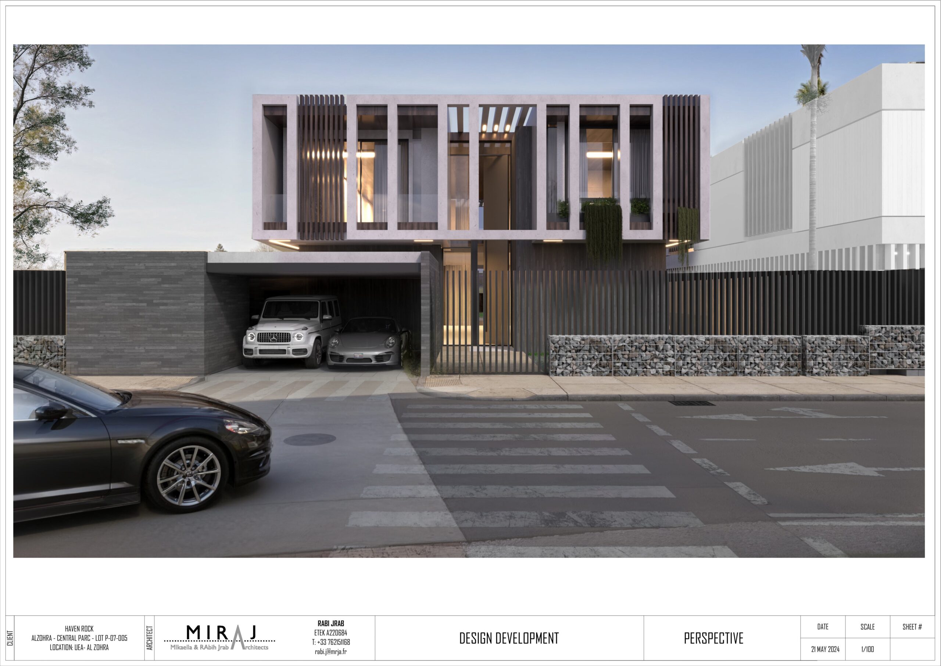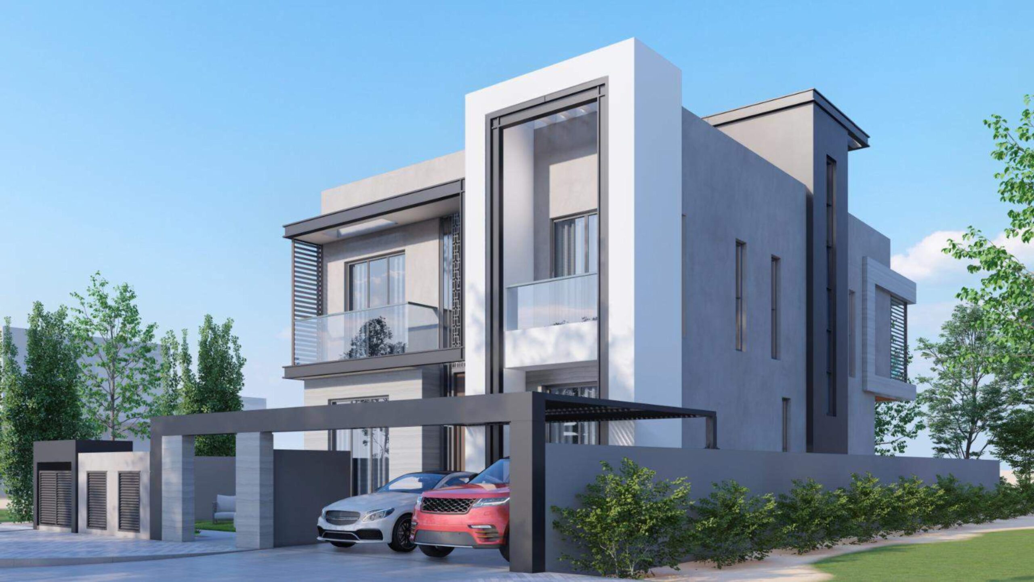


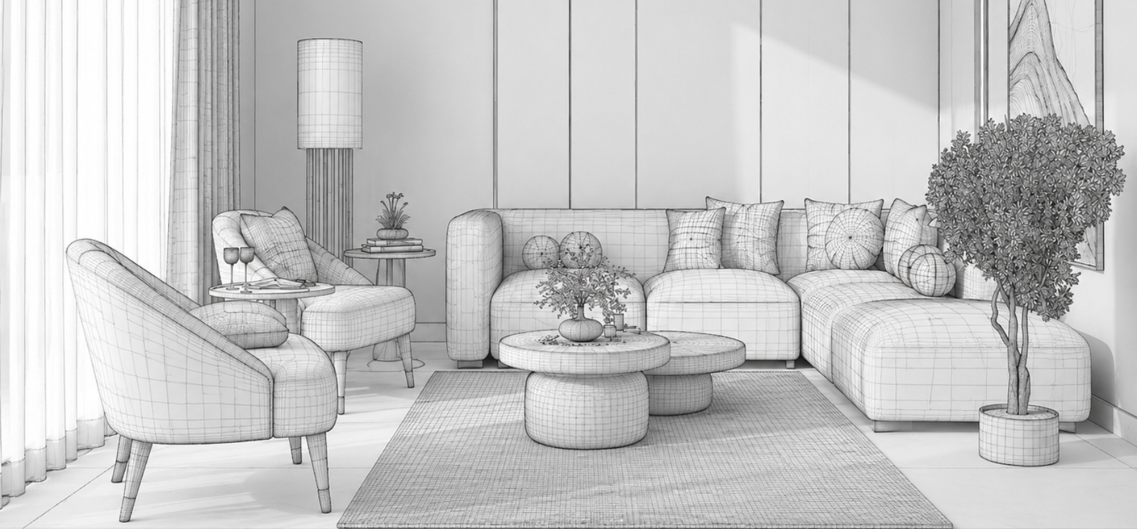
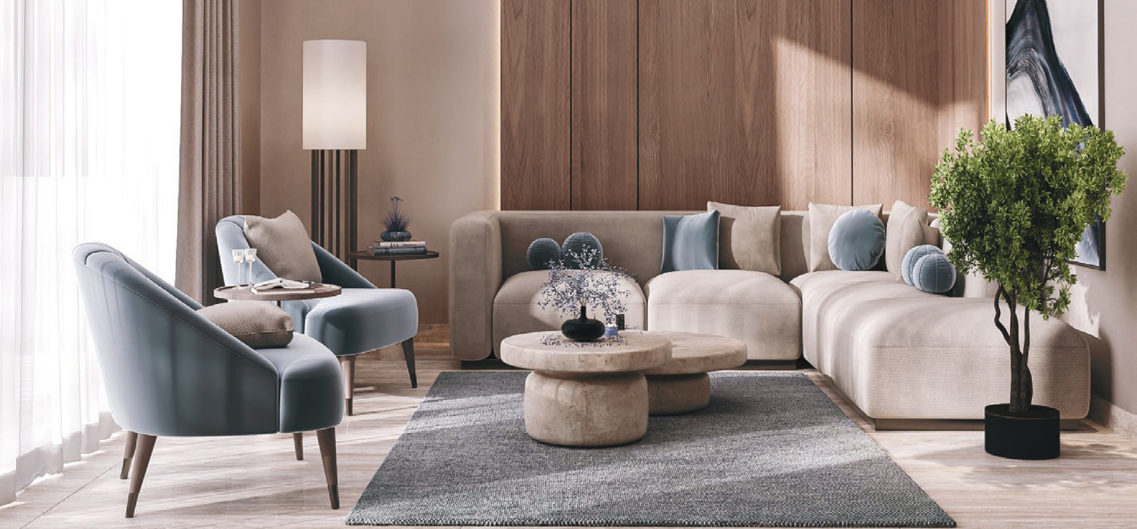
3d .

At ALTIMATE, we believe landscape and pool design is more than just outdoor aesthetics it’s about creating luxurious private retreats that seamlessly blend custom water features, lush greenery, and elegant outdoor living environments. Our Landscape & Pools service is tailored for luxury residential villas, hotels, and lifestyle properties, combining functionality with sophisticated design that elevates your outdoor experience.

3. Why Choose Us?

ALTIMATE’s success is built on delivering 100+ projects across Dubai and the UAE — combining thorough site research, environmental expertise, luxury design sensibilities, and fully personalised execution at every stage.

Professional, structured design and build process
Bespoke, client-centred approach from day one
Expertise in UAE climate and landscape conditions
Close collaboration with specialist contractors
Sustainable, water-efficient design solutions
Commitment to quality, longevity, and environmental responsibility

Ensuring your outdoor space is unique, functional, and beautiful — and your experience with ALTIMATE is seamless — will always be our team’s highest priority.

4. Pricing Plans

Bespoke Plan
Bespoke Plan
$ 30/m 2
Essential plan with core drawings and layout concepts. Transparent, scalable design solutions tailored to every need.
What’s Included
  • Architectural Plans
  • Construction Documents
  • Electrical Plans
  • Plumbing Layouts
  • Furniture Layout Plans
  • Reflected Ceiling Plans (RCPs)
Premium Plan
Premium Plan
$ 35/m 2
Essential plan with core drawings and layout concepts. Transparent, scalable design solutions tailored to every need.
What’s Included
  • Concept Development
  • Mood Boards
  • Interior Styling
  • Rendering Services
  • Virtual Staging
  • Sketch Design
Balance Plan
Balance Plan
$ 43/m 2
Essential plan with core drawings and layout concepts. Transparent, scalable design solutions tailored to every need.
What’s Included
  • Client Consultations
  • Site Survey & Measurements
  • Budget Planning
  • Permitting & Approvals
  • Tender Documentation
  • Contractor Coordination
Basic Plan
Basic Plan
$ 39/m 2
Essential plan with core drawings and layout concepts. Transparent, scalable design solutions tailored to every need.
What’s Included
  • 2D Floorplans
  • 3D Perspectives
  • Material Selection
  • Design Revisions
  • Technical Drawings
  • Project Coordination

4. Client’s Feedback

Still not sure where to start?
Fill out the form to contact us

    Scroll
    Drag
    Cart (0 items)